
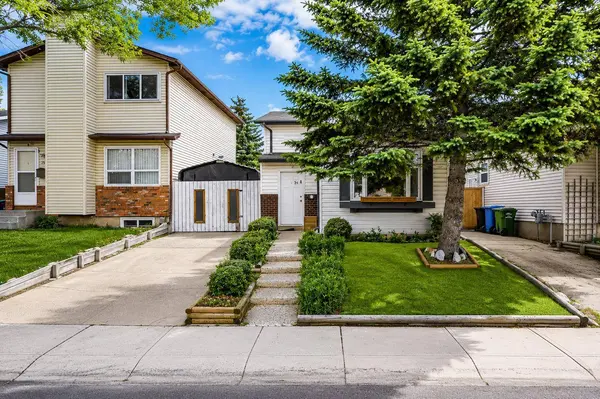
3614 39 ST NE
Calgary, AB T1Y 5H6
- 4 Beds
- 2 Baths Full Baths: 2
- 915 SqFt
- 3,056 Lot Size
- 1981 Year Built
GALLERY
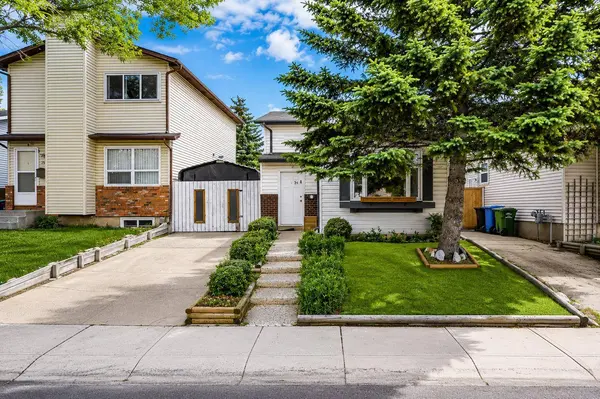
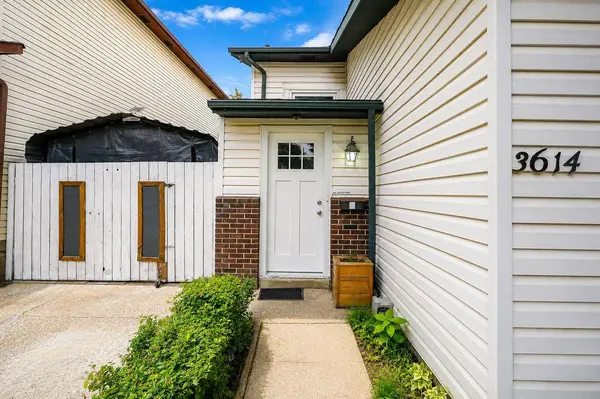
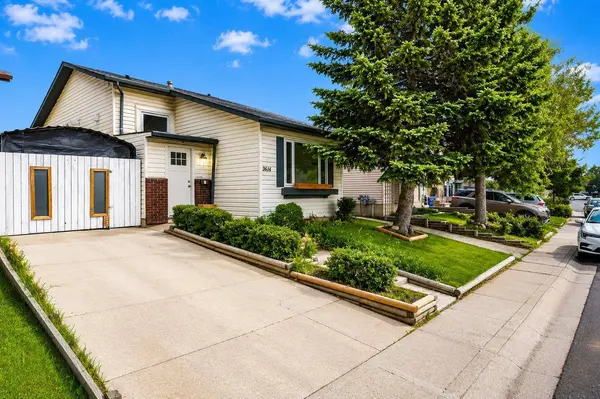
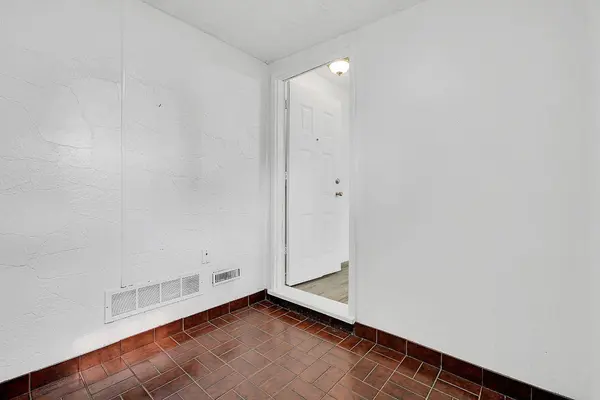
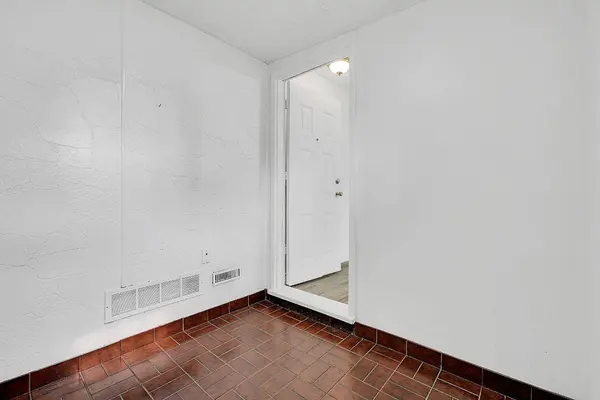
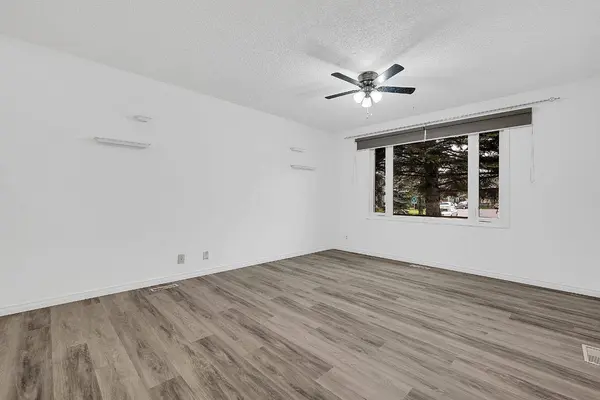
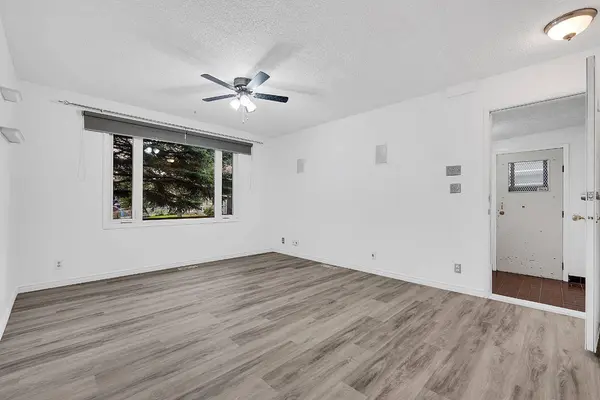
PROPERTY DETAIL
Key Details
Sold Price -
Property Type Single Family Home
Sub Type Detached
Listing Status Sold
Purchase Type For Sale
Square Footage 915 sqft
Subdivision Whitehorn
MLS Listing ID A2331448
Sold Date -
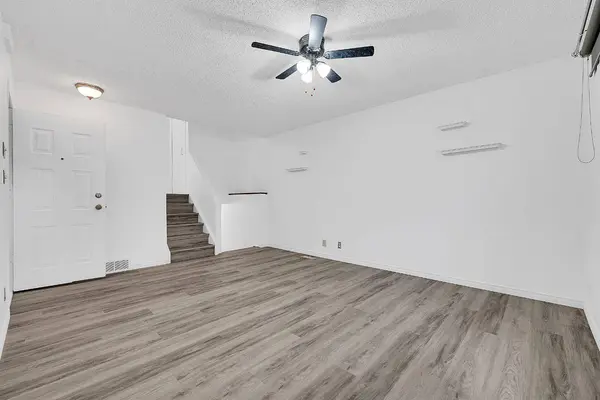
Style Bi-Level
Bedrooms 4
Full Baths 2
Year Built 1981
Annual Tax Amount $3,019
Tax Year 2026
Lot Size 3,056 Sqft
Acres 0.07
Property Sub-Type Detached
Source Calgary
Location
Province AB
County Calgary
Area Cal Zone Ne
Zoning R-CG
Direction W
Rooms
Basement Full, Finished
Building
Lot Description Back Yard, Level, Rectangular Lot
Foundation Poured Concrete
Architectural Style Bi-Level
Level or Stories Bi-Level
Structure Type Brick,Vinyl Siding,Wood Frame,Wood Siding
Interior
Interior Features Granite Counters
Heating Forced Air, Natural Gas
Cooling None
Flooring Vinyl Plank
Appliance Built-In Electric Range, Dishwasher, Microwave, Range Hood, Refrigerator, Washer/Dryer
Laundry In Unit
Exterior
Parking Features Off Street
Fence Fenced
Community Features Park, Playground, Schools Nearby, Walking/Bike Paths
Roof Type Asphalt Shingle
Porch Deck, Patio
Lot Frontage 32.48
Total Parking Spaces 1
Others
Restrictions None Known
Tax ID 112350863
Ownership Private
CONTACT